Industrial Loft Cafe with Spiral Staircase 3D Model .skp
Key Features & Specifications
Software Version
Rendering Software
Materials Included
Texture Maps
Lighting Information
File Size & Download
Upload Date
License
Multiple Views & Previews
Recommended for you
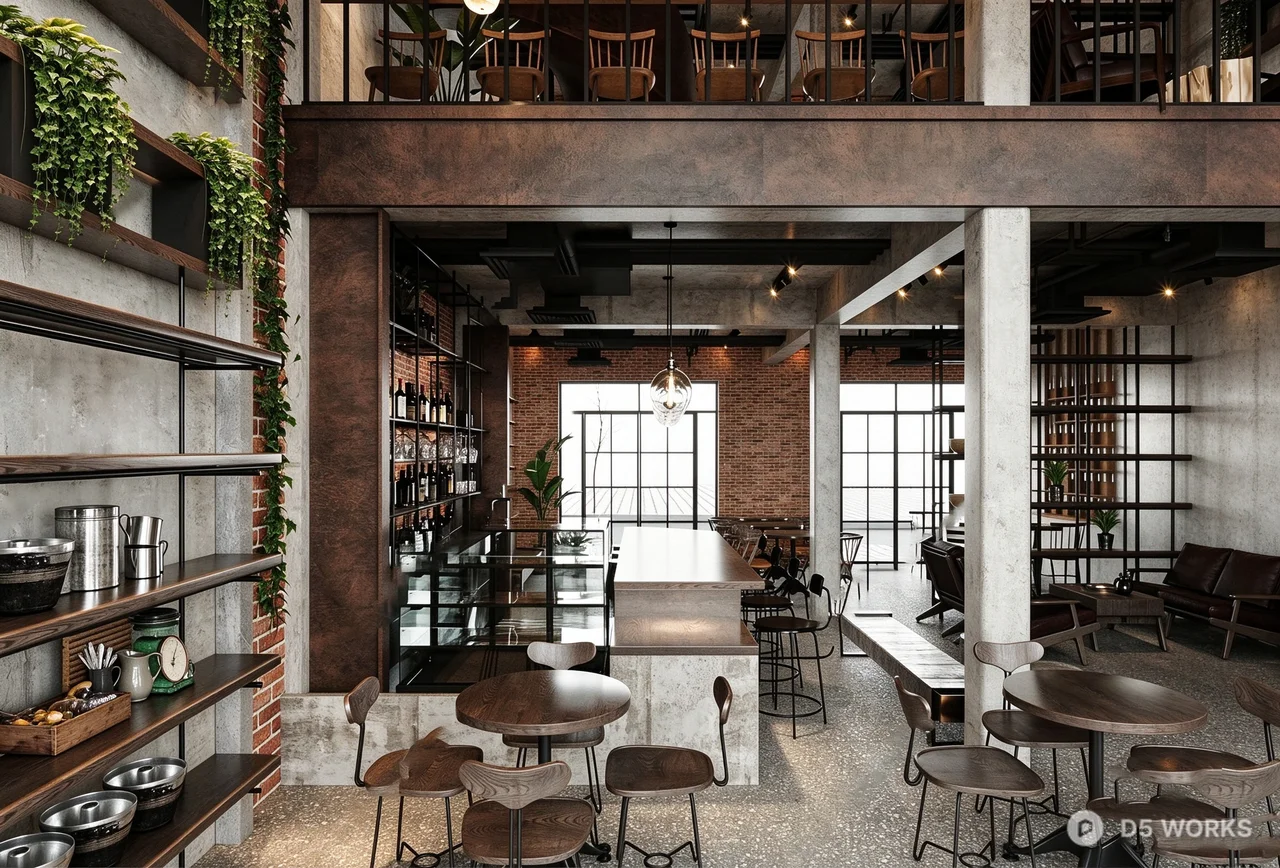
This highly detailed 3D interior scene features a multi-level industrial loft cafe. The design is characterized by its raw, urban aesthetic, combining exposed red brick walls, concrete pillars, and dark metal accents. A striking architectural highlight is the large, rusted-metal spiral staircase that connects the ground floor seating area to the mezzanine level. The space is furnished with minimalist cafe tables and chairs, a fully equipped bar area with shelving, and lush indoor greenery that adds a touch of organic warmth to the cold industrial materials. Large grid-style windows allow for realistic light play, making this scene perfect for architectural visualization, interior design presentations, and commercial environment renders. The model includes various assets such as pendant lighting, potted plants, and bar accessories, all optimized for high-quality rendering.
This asset was created without the use of generative AI tools.

Join D5 Pro for 12% off every paid asset!