Modern Luxury Loft Living Room with Spiral Staircase 3D Model .skp
Key Features & Specifications
Software Version
Rendering Software
Materials Included
Texture Maps
Lighting Information
File Size & Download
Upload Date
License
Multiple Views & Previews
Recommended for you
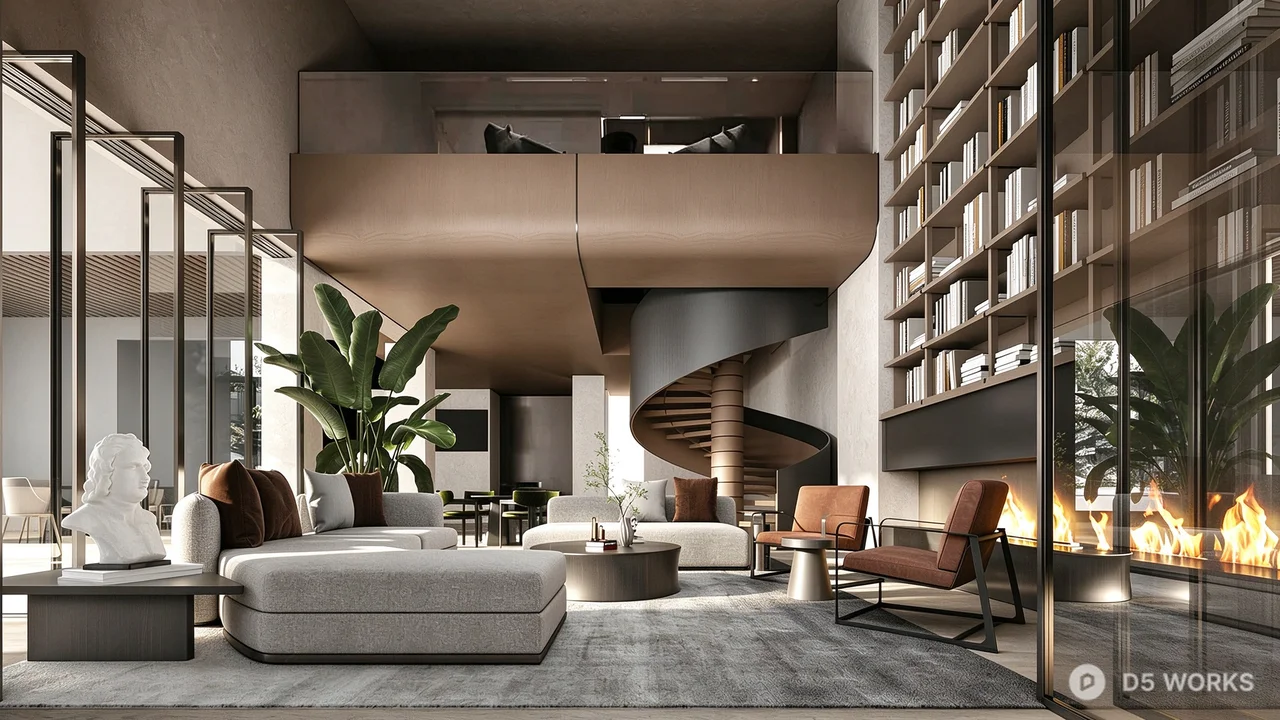
This high-end 3D interior scene features a sophisticated modern loft living room characterized by its double-height ceiling and elegant architectural elements. The focal point is a sleek, minimalist spiral staircase that connects the open-plan lounge to the upper mezzanine. The space is furnished with premium contemporary pieces, including a low-profile modular sofa upholstered in a textured grey fabric, complemented by leather accent chairs and a circular black coffee table. A floor-to-ceiling library wall adds a sense of intellectual luxury, while large indoor plants and a classical bust sculpture provide organic and artistic touches. The color palette is a refined mix of charcoal, warm wood tones, and neutral greys, making it ideal for high-quality architectural visualizations, real estate marketing, and interior design presentations. This scene is meticulously detailed with realistic lighting and material setups, ready for professional rendering.
This asset was created without the use of generative AI tools.

Join D5 Pro for 12% off every paid asset!