Modern Wabi-Sabi Living Room Interior Scene 3D Model .skp
Key Features & Specifications
Software Version
Rendering Software
Materials Included
Texture Maps
Lighting Information
File Size & Download
Upload Date
License
Multiple Views & Previews
Recommended for you
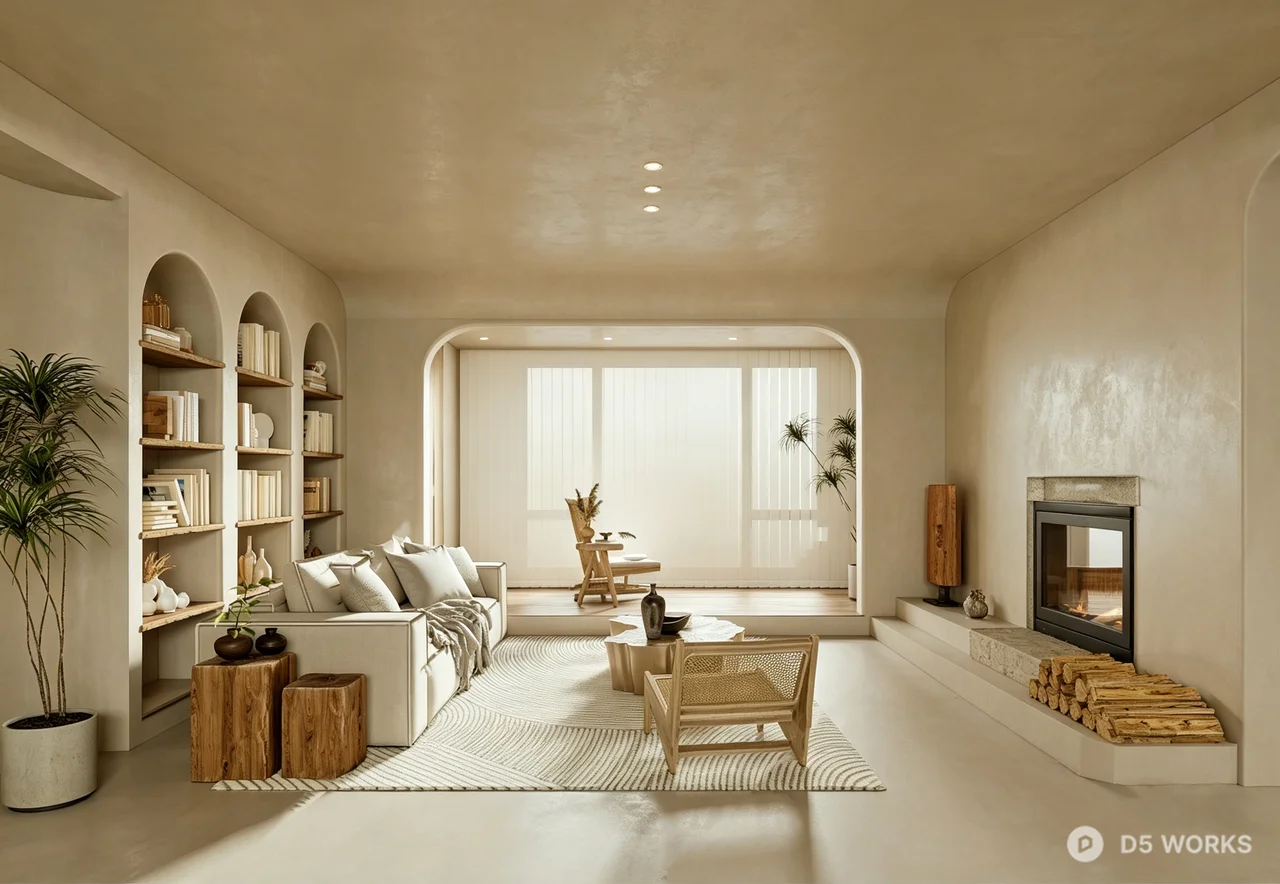
A high-quality 3D interior scene featuring a modern living room designed with a Wabi-Sabi aesthetic. The space is characterized by its minimalist approach, utilizing a monochromatic gray color palette and organic textures. Key architectural features include elegant arched wall niches with integrated shelving and a large arched transition leading to a bright window area. The scene is fully furnished with a contemporary sofa, rustic wooden side tables, a textured rug, and a sleek fireplace with stacked wood accents. This asset is perfect for architectural visualization, interior design presentations, and high-end real estate marketing renders. The lighting is carefully balanced to highlight the soft plaster finishes and natural materials, providing a serene and sophisticated atmosphere for any professional project.
This asset was created without the use of generative AI tools.

Join D5 Pro for 12% off every paid asset!