Modern Minimalist Hotel Suite Interior Scene 3D Model .skp
Key Features & Specifications
Software Version
Rendering Software
Materials Included
Texture Maps
Lighting Information
File Size & Download
Upload Date
License
Multiple Views & Previews
Recommended for you
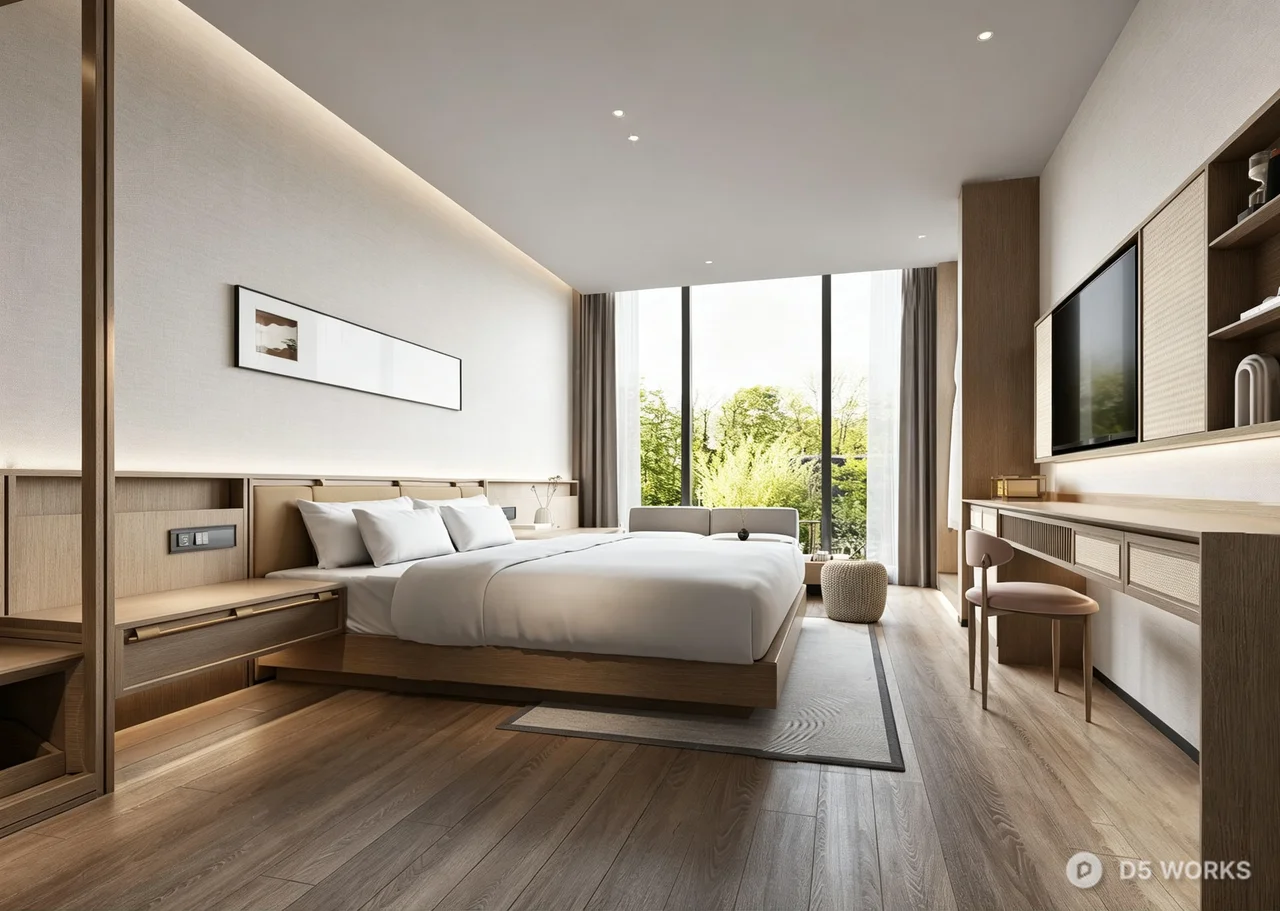
A professionally designed 3D interior scene of a modern minimalist hotel suite. This asset features a narrow, high-ceiling layout that maximizes space through clean lines and sophisticated textures. The room includes a large bed with realistic fabric draping, integrated wooden cabinetry, a wall-mounted television, and a dedicated workspace with a sleek chair. The color palette is dominated by warm wood tones and neutral grays, complemented by textured wall coverings and a layered rug setup. Large floor-to-ceiling windows provide natural light and a view of a lush outdoor environment, making it ideal for architectural visualization, real estate marketing, and interior design presentations. The scene is optimized for high-quality rendering with attention to material detail and spatial composition.
This asset was created without the use of generative AI tools.

Join D5 Pro for 12% off every paid asset!