Industrial Loft Restaurant Interior Scene 3D Model .skp
Key Features & Specifications
Software Version
Rendering Software
Materials Included
Texture Maps
Lighting Information
File Size & Download
Upload Date
License
Multiple Views & Previews
Recommended for you
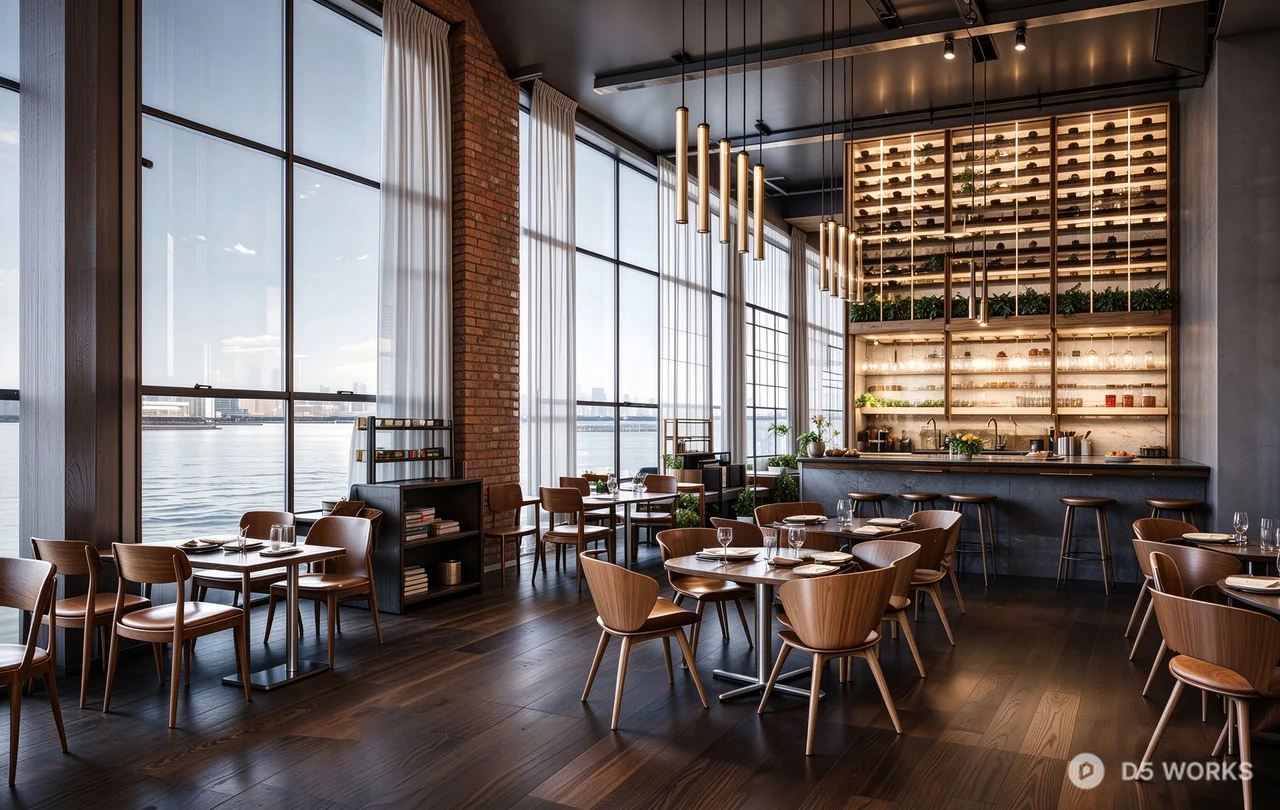
This high-quality 3D scene features a sophisticated industrial loft-style restaurant interior. The design is characterized by its double-height ceilings, exposed red brick walls, and expansive floor-to-ceiling windows draped with elegant neutral curtains. A standout feature is the massive, floor-to-ceiling wine display rack that serves as a dramatic focal point behind the bar area. The space is furnished with modern dining sets, including circular and rectangular tables paired with contemporary seating in warm tan and dark wood finishes. Sleek, cylindrical pendant lighting hangs from the ceiling, adding a touch of luxury to the raw, architectural aesthetic. This scene is perfect for architectural visualization, interior design presentations, and commercial environment renders.
This asset was created without the use of generative AI tools.

Join D5 Pro for 12% off every paid asset!