Industrial Rustic Hotel Lobby Interior Scene 3D Model .skp
Key Features & Specifications
Software Version
Rendering Software
Materials Included
Texture Maps
Lighting Information
File Size & Download
Upload Date
License
Multiple Views & Previews
Recommended for you
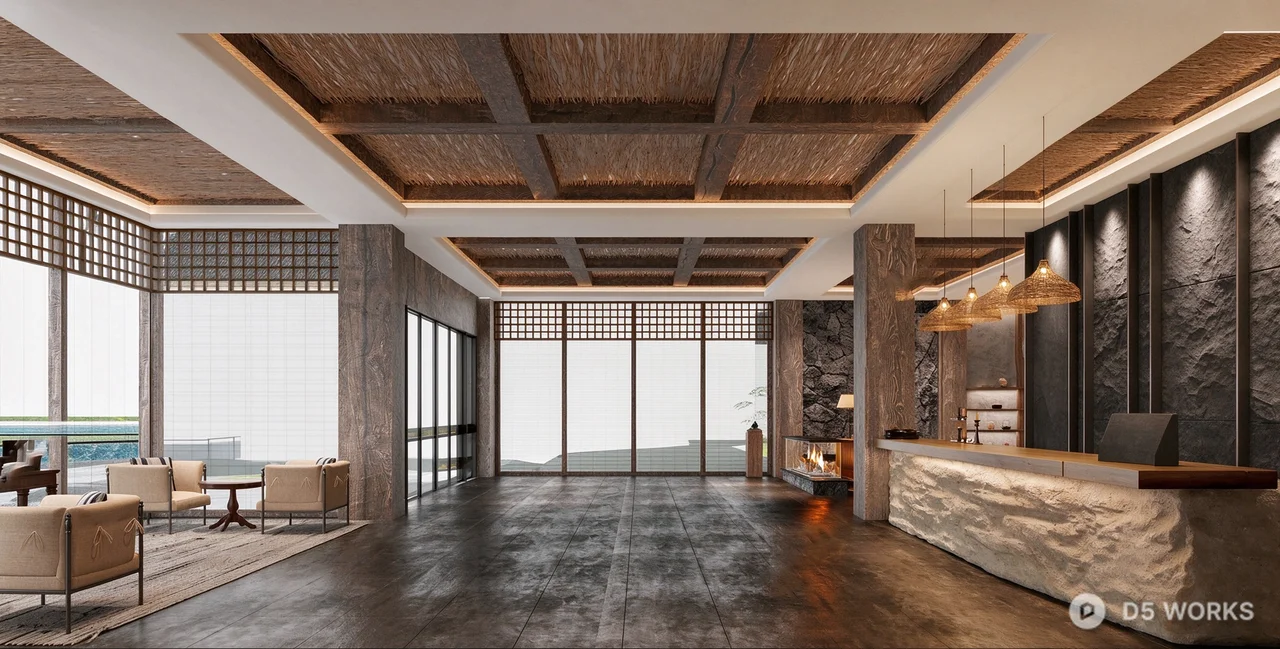
This comprehensive 3D interior scene features a sophisticated industrial-rustic hotel lobby or reception area. The design is characterized by its heavy use of natural textures, including weathered wood ceiling beams, stone-clad reception counters, and dark slate flooring. Large floor-to-ceiling windows provide ample natural light and a sense of openness, while the interior is accented by modern pendant lighting and minimalist seating arrangements. The scene includes a detailed reception desk, a lounge area with armchairs, and architectural pillars that add structural depth. This asset is ideal for architectural visualization projects, hospitality design concepts, and real estate marketing renders. The materials are carefully mapped to provide a realistic contrast between the organic wood elements and the sleek, dark wall panels.
This asset was created without the use of generative AI tools.

Join D5 Pro for 12% off every paid asset!