Modern Minimalist Open Plan Living and Kitchen Scene 3D Model .skp
Key Features & Specifications
Software Version
Rendering Software
Materials Included
Texture Maps
Lighting Information
File Size & Download
Upload Date
License
Multiple Views & Previews
Recommended for you
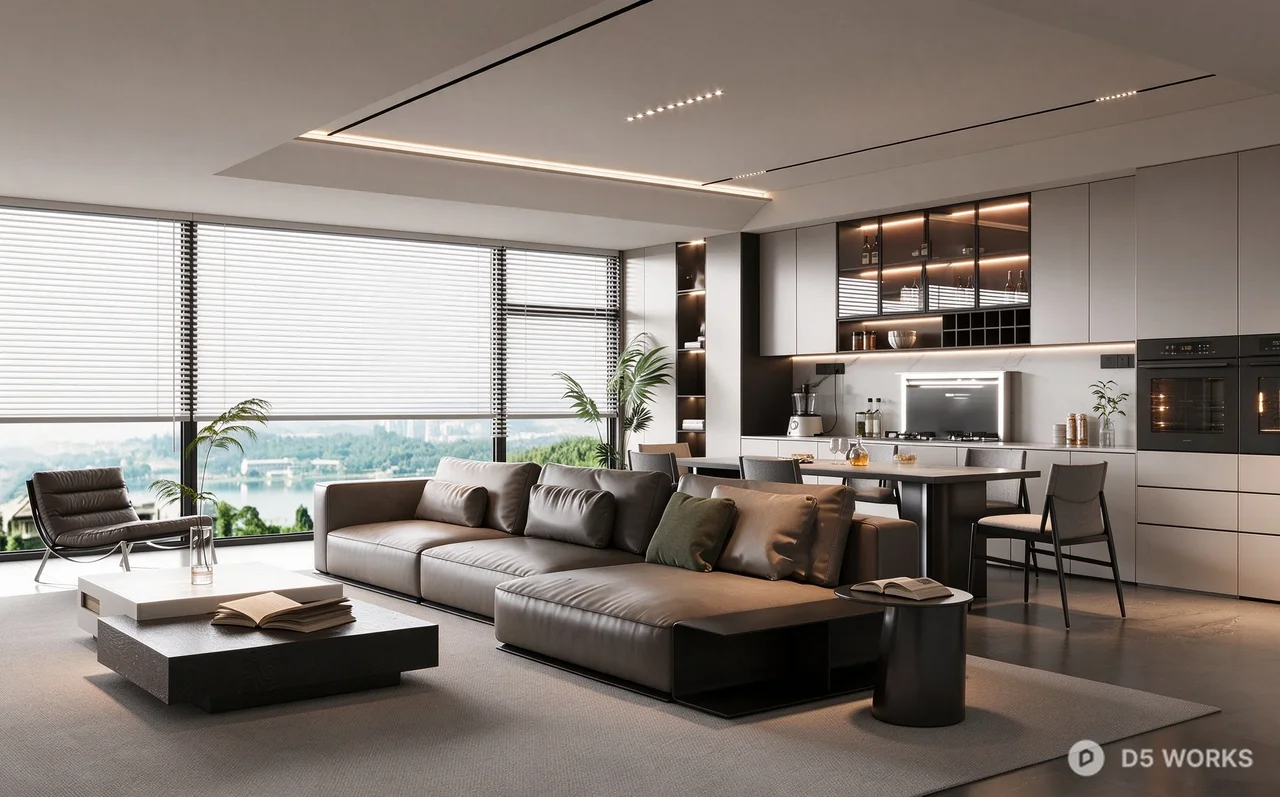
A comprehensive 3D interior scene featuring a modern, open-plan living area and integrated kitchen. The design showcases a sophisticated dark color palette with a large modular fabric sofa, a contemporary coffee table set, and a sleek dining island. The kitchen area is equipped with high-end built-in appliances and minimalist cabinetry. Large floor-to-ceiling windows with horizontal blinds provide a realistic lighting environment, overlooking a scenic landscape. This scene is ideal for architectural visualization, interior design presentations, and real estate marketing renders. The assets are meticulously modeled with attention to contemporary design trends, including indoor greenery and decorative accents to enhance realism.
This asset was created without the use of generative AI tools.

Join D5 Pro for 12% off every paid asset!